
Home Remodeling Elmsford, NY: Complete 2026 Guide
Serving Elmsford and all of Westchester County
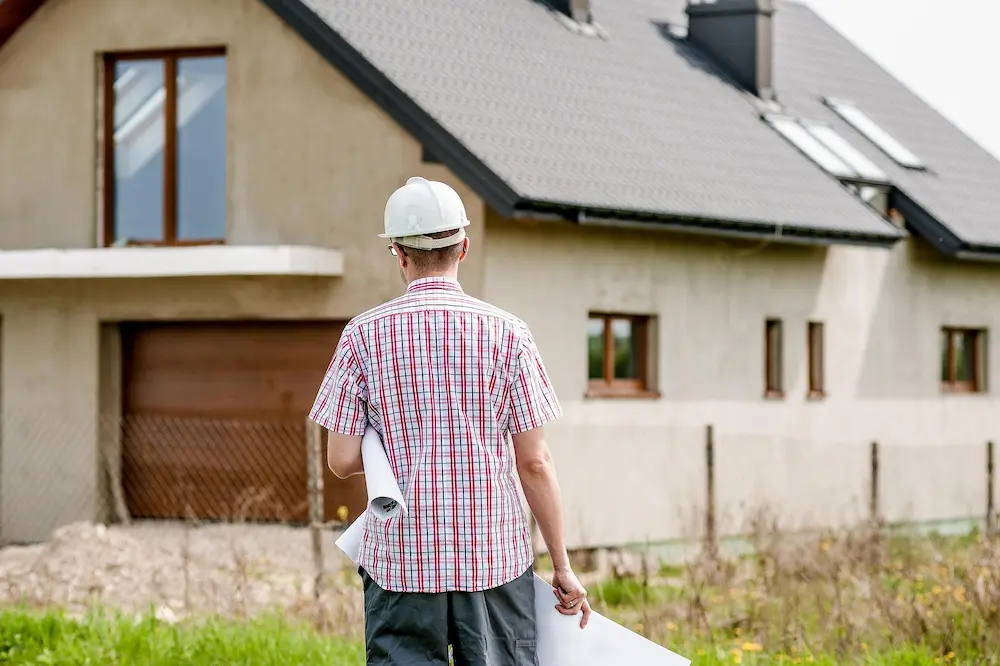
Elmsford sits between the Sprain Brook and Saw Mill River Parkways, with postwar split-level homes now sitting blocks from the Route 9A retail corridor. If you’re planning a home remodel in Elmsford, the town’s mid-century housing character shapes most of the key decisions.
What Makes Elmsford’s Remodeling Market Different
Elmsford’s housing stock is dominated by postwar split-level construction, which brings a few consistent renovation considerations:
- Compact, closed-off galley kitchens. Many Elmsford homes came with narrow, enclosed kitchen layouts typical of the era, which homeowners often want opened up to connect with adjacent living space.
- Undersized mid-century plumbing. Bathrooms in these homes often run on supply lines sized for 1950s-era fixtures, which frequently need updating to support modern fixtures and water pressure expectations.
- Split-level layouts. The staggered floor levels common to split-level construction affect how additions and structural changes need to be planned compared to a single-story or standard two-story home.

Typical Remodeling Costs in Elmsford
| Project Type | Typical Cost Range |
|---|---|
| Kitchen remodel | $10,000 to $50,000 |
| Bathroom remodel | $5,000 to $25,000 |
| Full home remodel | $20,000 to $100,000+ |
Opening Up a Closed-Off Kitchen
Elmsford’s postwar homes often came with compact, closed-off galley kitchens designed for a different era of home life. We open up these layouts where the structure allows, connecting the kitchen to adjacent living or dining space without losing usable square footage elsewhere. See our kitchen renovation services for what that typically involves.
Updating Mid-Century Plumbing
Mid-century Elmsford bathrooms often run on undersized plumbing that wasn’t designed for modern fixture demands. We update supply lines and layouts to modern standards while keeping a practical footprint, which is a common and often necessary part of any bathroom project in this housing stock. See our bathroom renovation services for more detail.
Renovating a Split-Level Home
Split-level construction, with its staggered floor levels, requires renovation planning that accounts for how the levels connect structurally. Basement finishing and lower-level renovations are particularly common in Elmsford’s split-levels, since these homes often have a lower level well-suited for conversion into usable living space. See our basement finishing services for details.
Choosing a Contractor for an Elmsford Home
Look for a contractor with real experience in postwar and split-level construction specifically, since these homes have structural and layout characteristics that differ from both older prewar homes and newer construction. Ask how they typically handle opening up a closed kitchen layout and updating undersized plumbing, since both come up often in Elmsford projects.
Permits in Elmsford
Renovation permits in Elmsford follow the same general pattern as other Westchester towns: cosmetic work like paint and flooring typically doesn’t require a permit, while electrical, plumbing, and structural changes do. Given how often Elmsford projects involve updating undersized mid-century plumbing or opening up kitchen layouts, it’s common for even a moderate-scope renovation here to need at least an electrical or plumbing permit.
How Long Does an Elmsford Remodel Take
A kitchen or bathroom remodel in a typical Elmsford split-level runs 4 to 8 weeks. Projects that involve opening up a closed kitchen layout or replacing plumbing throughout a bathroom often run toward the higher end of that range once the additional structural and plumbing work is factored in. A full whole-home renovation updating systems throughout can run 3 to 6 months.
Whole-Home Renovation in Elmsford
For owners of Elmsford’s postwar homes looking to update multiple systems and rooms, a coordinated whole home renovation often makes more sense than tackling the kitchen, bathroom, and basement separately over time, especially since plumbing and electrical updates frequently touch more than one room in these homes.
Getting Started
Given Elmsford’s consistent postwar housing character, an experienced contractor familiar with this construction era can move through planning more efficiently than one learning the housing type for the first time. The figures above are a starting point, not a quote for your specific property.
Planning a remodel in Elmsford?
Reach out for a free, no-obligation consultation. We’ll assess your property and walk through scope, timeline, and budget before any work begins.