
Scarsdale homeowners don’t settle for average, and when it comes to kitchen remodeling, the bar is set genuinely high. The village sits in one of the most competitive real estate markets in the entire New York metro area, where a kitchen that looks like it belongs in 2005 can quietly cost you $80,000 in negotiating leverage when you go to sell. Finding the right kitchen remodeling contractor in Scarsdale isn’t just about getting a fair price.
It’s about finding someone who understands the caliber of work this market demands, knows how the Village’s building department operates, and can execute a complex project without cutting corners behind the walls where no one can see them.
This guide covers what separates good kitchen contractors from great ones in Scarsdale and what to watch for before you sign anything.
Why Scarsdale Kitchens Require a Different Standard of Contractor
That price range attracts a different class of contractor and a different class of problem. At this level, the homeowner isn’t just buying materials and labor. They’re buying project management, design coordination, permit navigation, and the ability to make decisions under pressure without passing the cost of bad judgment back to the client.
Scarsdale’s housing stock compounds the complexity. Many homes in the village were built between the 1920s and 1960s, beautiful properties with original architectural character and equally original electrical panels, cast-iron supply lines, and plaster walls that don’t behave the way drywall does. A contractor who mainly works in newer construction can run into serious trouble on a 1940s Scarsdale colonial the moment demolition reveals what’s behind the kitchen walls.
Consider a homeowner on Heathcote Road renovating a 1952 center-hall colonial. The original kitchen footprint was a classic galley layout with a wall separating it from the dining room. The vision was straightforward: remove the wall, open the space, build a large island. What the demolition revealed was that the wall was load-bearing, the electrical panel was a 60-amp fuse box running the entire house, and the plumbing supply lines were galvanized steel that had been corroding internally for decades. None of that was visible during the walkthrough. All of it needed to be resolved before a single cabinet could go in. The right contractor anticipated the possibility, had subcontractors ready, and folded the remediation into a revised scope without derailing the project. The wrong contractor would have sent a change order that tripled the budget and a timeline that stretched six months past the original estimate.
That’s the difference in Scarsdale.
Custom vs. Semi-Custom Kitchens: Making the Right Call for Your Home
This decision shapes the entire project budget and timeline, and a lot of Scarsdale homeowners make it without fully understanding what they’re choosing.
Semi-custom cabinetry is manufactured to standard dimensions with a range of finishes, door styles, and configuration options. Lead times run four to eight weeks. The quality range is wide, from builder-grade semi-custom that won’t hold up to daily use, to upper-tier lines that look and feel genuinely custom. For a Scarsdale kitchen being renovated for long-term livability rather than immediate resale, a well-specified semi-custom from a reputable manufacturer is often the smartest financial decision.
Custom cabinetry is built to the exact dimensions of your kitchen, useful in rooms with unusual angles, irregular ceiling heights, or architectural features that standard box sizes can’t accommodate cleanly. Lead times run twelve to twenty weeks. The cost premium is real, and in a kitchen where the layout is straightforward, it isn’t always justified.
Where Scarsdale homeowners often overspend: choosing full custom cabinetry in a kitchen that doesn’t need it, then running short on budget for countertops, appliances, and the structural work that turned out to be unavoidable. A skilled contractor will tell you honestly which category your kitchen actually requires.
Luxury Kitchen Features Worth the Investment in Scarsdale
Not every high-end feature earns its price in this market. Some do, consistently.
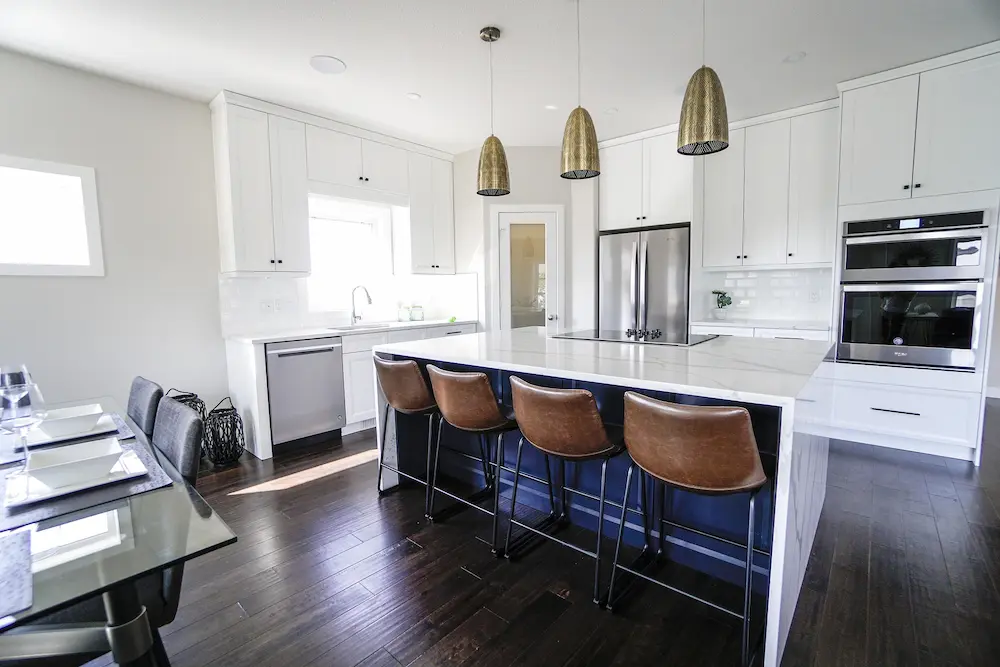
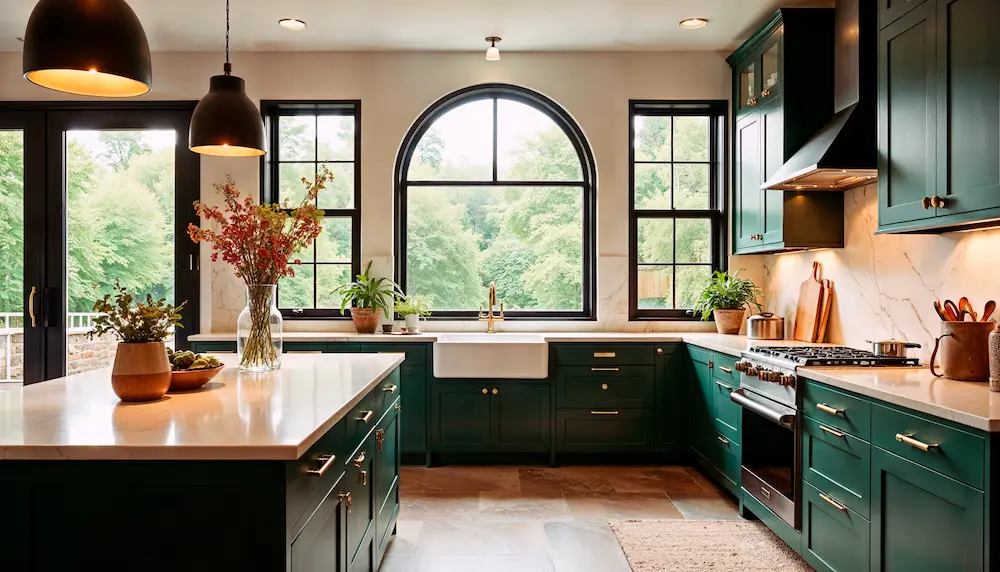
Large-format islands. A properly sized kitchen island in a Scarsdale home does three things well: it functions as prep space, it reads beautifully in listing photos, and it gives the room a visual anchor that buyers respond to immediately. Where homeowners go wrong is in sizing. An island that’s too large for the kitchen’s circulation space creates a room that looks impressive in photos and feels cramped in daily life. The rule of thumb: 42 inches of clear walkway on all sides, minimum.
Integrated appliances Refrigerators, dishwashers, and even range hoods concealed behind custom panels give Scarsdale kitchens a seamless, furniture-like quality that photographs extremely well and holds up as a design choice over time. The cost premium over standard appliances is real. The visual payoff, in this market, typically justifies it.
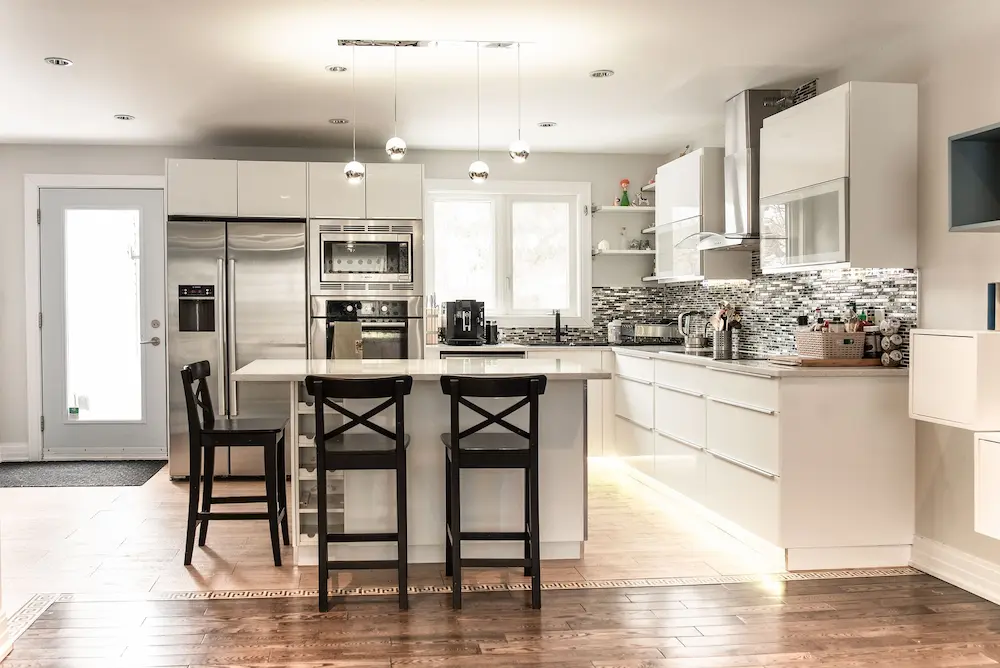
Statement countertops Quartzite, leathered granite, and book-matched marble slabs are common requests in Scarsdale renovations. The material choice matters less than the quality of the fabrication and installation. A beautiful slab with poorly installed, uneven seams, inconsistent overhang, and improper support undermines the entire kitchen. Vet the fabricator as carefully as you vet the contractor.
Serious cooking infrastructure, 48-inch dual-fuel ranges, professional ventilation systems, and dedicated prep sinks matter to the Scarsdale buyer pool more than in most markets. A significant portion of buyers actively cooking, entertaining, and prioritizing the kitchen as a functional room, not just a visual one.
What doesn’t earn back its cost: Ceiling-height cabinets in rooms without the proportions to justify them. Wine refrigerators are built into islands that make the island too wide to circulate around. Smart home integrations that require proprietary apps and become outdated in three years.
Average Cost of Kitchen Remodeling in Scarsdale, NY
Being honest about numbers is more useful than giving ranges so wide they communicate nothing. Here’s a realistic breakdown for 2026.
| Project scope | Estimated cost range |
| Project scope Estimated cost range Targeted refresh (cabinets, countertops, appliances no structural work) | $45,000 – $70,000 |
| Mid-range renovation (new layout, semi-custom cabinets, stone countertops) | $75,000 – $120,000 |
| Full custom renovation (structural changes, custom cabinetry, premium appliances) | $125,000 – $200,000+ |
| Luxury gut renovation (full reconfiguration, imported stone, integrated appliances) | $200,000 – $300,000+ |
These figures reflect licensed, insured contractors working in Scarsdale with mid-to-high quality materials. They include permit fees but not remediation costs, asbestos abatement, electrical panel replacement, or full plumbing repipes, which are separate line items that should be budgeted as contingencies in any pre-1980 home.
The most reliable predictor of whether a project comes in on budget is how thoroughly the scope was defined before demolition began. Kitchens that go over budget almost always do so because of decisions that weren’t made in the design phase and had to be made under pressure, with trades waiting during construction.
Questions to Ask Before Hiring a Kitchen Contractor in Scarsdale
Most homeowners interview contractors by asking about price and timeline. Those matters, but they’re not the questions that reveal whether a contractor is actually the right fit.
Ask about their Scarsdale experience specifically. Not Westchester, generally Scarsdale. The Village’s Building and Planning Department has its own submission requirements, review timelines, and inspection protocols. A contractor who regularly pulls permits there knows the process. One who doesn’t will be learning from your project.
Ask how they handle discovered conditions. This is the most revealing question in any contractor interview. A contractor who says “we’ll figure it out if it comes up” is telling you something. A contractor who says “we set a contingency protocol at the start, we document everything in writing, and we bring you a revised scope before proceeding with any work that wasn’t in the original bid” is telling you something else entirely.
Ask who manages the project day-to-day. Not who owns the company. Who is on-site managing the trades, receiving deliveries, and making real-time decisions when something doesn’t go as planned? The owner who sells you the project and the person who runs it are not always the same person. Know who you’re actually hiring.
Ask to speak with two or three past clients with comparable projects. Not references the contractor selects because they know those clients will give glowing reviews, clients from projects similar to yours in scope and budget. Call them. Ask whether the project came in on budget, whether the timeline held, and whether they’d hire the same contractor again.
Ask about their subcontractor relationships. A kitchen renovation involves a general contractor, an electrician, a plumber, a tile setter, a cabinet installer, possibly a structural engineer, and often a painter. The best general contractors have established working relationships with skilled subcontractors who show up, do quality work, and coordinate cleanly. The worst is calling around for whoever’s available when the time comes.
Red Flags When Hiring Kitchen Contractors in Scarsdale
The significantly low bid. If one bid comes in 30% below the others, the honest question is what’s missing. Experienced Scarsdale contractors don’t underprice work out of generosity. The gap is almost always explained by excluded scope, lower-quality materials, or a plan to recover margin through change orders once the project is underway and you’re committed.
Vague contract language. “Kitchen renovation per discussion” is not a contract. A legitimate scope of work specifies materials by manufacturer and model number, labor scope by trade, permit responsibility, payment schedule tied to milestones, and a written change order process. If a contractor resists putting specifics in writing, that’s information.
Pressure to skip permits. In Scarsdale, this is a particularly serious problem. The Village’s building inspection process exists in part because of the age and complexity of the housing stock. Unpermitted structural work, unpermitted electrical, unpermitted plumbing, all of it attaches to the property and becomes your liability at closing. Buyers’ attorneys in Westchester know what to look for. Their inspectors know too.
No physical portfolio from comparable projects. Photos on a website prove very little. A contractor should be able to show you work they’ve done in homes similar to yours similar era, similar price point and connect you with the homeowners who lived through those projects.
Reluctance to discuss discovered conditions protocols. In a pre-1960 Scarsdale kitchen, the question isn’t whether you’ll encounter surprises. It’s how they’ll be handled. A contractor who hasn’t thought through that process, or who gets defensive when you raise it, is not the right contractor for an older Scarsdale home.
Navigating Permits for Kitchen Renovations in Scarsdale Village
Scarsdale’s Building and Planning Department requires permits for any kitchen renovation that involves structural modifications, electrical work, or plumbing changes. That covers the majority of meaningful kitchen projects.
The permit process in Scarsdale is more involved than in some neighboring municipalities. Submissions require detailed plans, and review timelines for complex projects can run four to eight weeks before approval. For projects involving structural modifications, such as removing a load-bearing wall, for example, a licensed engineer’s drawings are required as part of the submission package.
This is not optional. And it’s not a bureaucratic inconvenience. In Scarsdale’s real estate market, where homes routinely transact above $1.5 million, the due diligence process is thorough. Buyers’ attorneys and home inspectors know exactly what to look for. Unpermitted work discovered during a sale can delay closing, require remediation at the seller’s expense, or give a buyer grounds to renegotiate the price. The permit cost on a $150,000 kitchen project is a few thousand dollars. The cost of unpermitted work discovered at closing can be multiples of that.
Your contractor should handle the permit submission as part of their scope not pass it to you as a separate task. If a contractor suggests you pull your own permit as a homeowner, ask why. Sometimes it’s legitimate. Often it isn’t.
Our Kitchen Renovation Portfolio in Scarsdale and Westchester
We’ve completed kitchen remodeling projects in Yonkers and across Westchester County, ranging from targeted updates in 1970s ranch homes to full gut renovations in Scarsdale estates. The work spans semi-custom projects designed for strong resale positioning and fully custom buildouts designed for homeowners who plan to stay for decades.
You can see our completed projects for examples of real work — not renderings, not manufacturer photos. If you’re curious about what’s trending in the county right now, our post on kitchen remodeling trends in Westchester covers the design and material directions we’re seeing across the region.
For a realistic sense of what kitchen work costs by project type, our kitchen renovation costs in Yonkers 2026 guide provides a detailed breakdown — and the numbers translate well to Scarsdale with adjustments for the premium that village’s market commands.
The Kitchen Renovation Process: From First Conversation to Final Walkthrough
Understanding the sequence helps homeowners manage expectations and make better decisions at each stage.
Design and planning (4–8 weeks before construction). This is where layout decisions, cabinet specifications, appliance selections, countertop materials, and tile choices get locked in. The time invested here directly determines how smoothly the construction phase runs. Every decision made in this phase is a decision that doesn’t have to be made under pressure, with a crew standing by during demolition.
Permit submission and approval (3–8 weeks, varying by project complexity). In Scarsdale, complex structural projects take longer to review than straightforward cosmetic renovations. The permit clock starts when drawings are submitted, not when you decide to renovate. Factor this into your overall timeline.
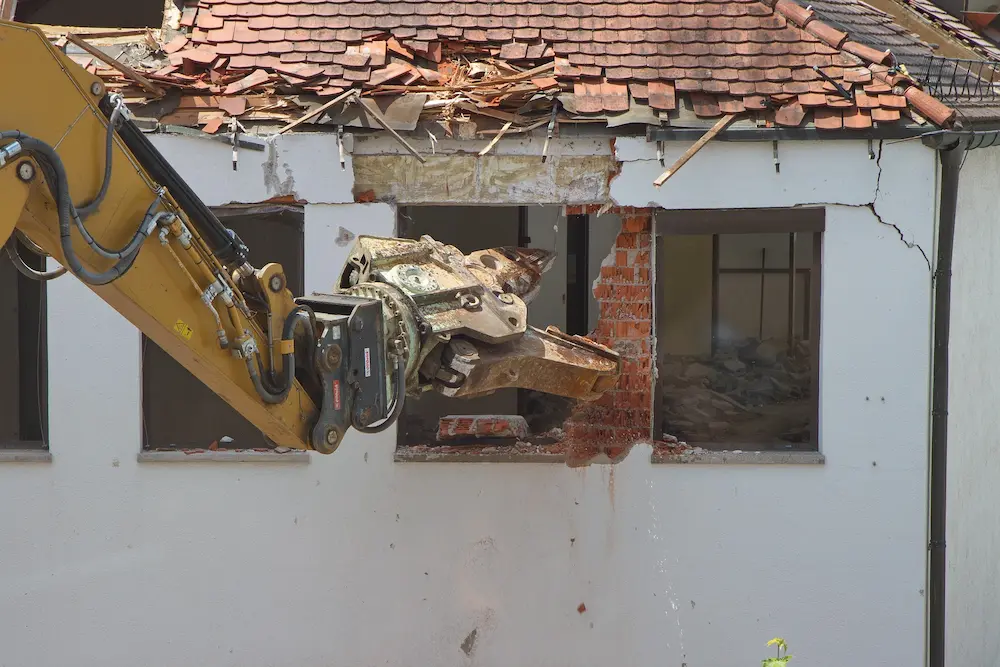
Demolition and rough work (1–3 weeks). Existing cabinets, countertops, flooring, and appliances come out. Structural modifications happen. Electrical rough-in, plumbing rough-in, and any necessary remediation occur during this phase. This is also when discovered conditions surface and when the contingency budget earns its keep.
Inspections. Electrical and plumbing rough-in work in Scarsdale is inspected by the Village building department before walls close. This is non-negotiable and should be scheduled by your contractor as a standard part of the process.
Finish work (3–6 weeks). Cabinets, countertops, tile, appliances, lighting, hardware, and paint. This is where the project becomes visually recognizable as a kitchen again.
Final inspection and permit closeout. The project isn’t complete legally or practically until all permits have been inspected and closed. Ask your contractor for documentation confirming this before final payment.
A well-managed Scarsdale kitchen renovation, from design sign-off to final walkthrough, realistically runs 14–22 weeks for a mid-to-full scope project. Shorter timelines are possible for targeted updates with no structural work. Longer timelines occur when permit reviews extend or when discovered conditions require significant remediation.
Schedule Your Free Scarsdale Kitchen Renovation Consultation
The best kitchen renovation projects start with an honest conversation about what you want, what your home can accommodate, what the budget looks like, and what timeline makes sense for your life. We work with Scarsdale homeowners on projects at every point in that range.
We view all our renovation services and handle everything from initial design consultation through final permit closeout, so there’s a single point of accountability throughout the project.
If you’re ready to start the conversation, get your free renovation estimate today. We’ll walk through your kitchen, discuss the scope honestly, and give you a realistic picture of what the project involves before you commit to anything.
Frequently Asked Questions
How much does a luxury kitchen remodel cost in Scarsdale, NY?
A luxury kitchen renovation in Scarsdale, with full custom cabinetry, premium appliances, imported stone countertops, and structural modifications, typically ranges from $150,000 to $300,000 or more. Mid-range projects with semi-custom cabinetry and quality but not bespoke finishes run $75,000 to $120,000. Targeted refreshes that update cabinets, countertops, and appliances without structural work start around $45,000. Budget a 10–15% contingency for any project in a pre-1980 home, where discovered conditions during demolition are common.
How long does a kitchen remodel take in Scarsdale?
From design sign-off to final walkthrough, a mid-to-full scope kitchen renovation in Scarsdale realistically runs 14–22 weeks. That includes 4–8 weeks of design and planning, 3–8 weeks for permit approval through the Scarsdale Building and Planning Department, and 6–12 weeks of active construction. Targeted updates with no structural work and no permit delays can move faster. Complex structural projects or those in historic overlay areas may take longer.
Are permits required for kitchen renovations in Scarsdale, NY?
Yes, for any project involving structural modifications, electrical work, or plumbing changes, which covers the majority of meaningful kitchen renovations. The Scarsdale Building and Planning Department requires detailed plans as part of the submission, and complex projects require a licensed engineer’s drawings. Unpermitted work in Scarsdale creates liability at resale and can delay or complicate closings in a market where buyer due diligence is thorough.
What is the best kitchen layout for an older Scarsdale home?
It depends on the existing footprint and the structural reality of the home. Many older Scarsdale colonials have galley or L-shaped kitchens separated from adjacent dining or living spaces by walls that are frequently load-bearing. The most popular evolution is an open-plan kitchen with a large island, but achieving it requires engineering review, structural beam installation, and proper permitting. A contractor familiar with Scarsdale’s older housing stock can assess the feasibility and cost before you commit to the layout.
What makes a kitchen renovation ‘luxury’ versus standard in Scarsdale?
The distinction is less about specific materials and more about the level of customization, the quality of execution, and the coherence of the overall design. Luxury kitchens in Scarsdale typically feature custom or high-end semi-custom cabinetry, natural stone surfaces fabricated and installed with precision, integrated or professional-grade appliances, and finish details, hardware, lighting, and trim that are selected as part of a unified design direction rather than chosen independently. The contractor’s ability to manage all of those elements cohesively, on schedule and on budget, is what separates a luxury result from an expensive one.
How do I verify a kitchen contractor’s license in New York?
Through the NYS Division of Licensing Services. Any contractor performing home improvement work in New York State over $500 is required to hold a Home Improvement Contractor (HIC) license. Search by name or license number at the state’s online portal. Also, verify that the contractor carries current general liability and workers’ compensation insurance. Request certificates directly, not verbal confirmation. In Scarsdale specifically, confirm the contractor has direct experience with the Village’s building department submission requirements.