

The 2026 Homeowner’s Guide to Home Remodeling & Renovation in Westchester County, NY
Westchester County sits in a peculiar sweet spot. The housing stock is old enough that nearly every home has a renovation story and valuable enough that the investment usually makes sense. If you’re researching home remodeling in Westchester, you’re working in a market where the age of your home, the municipality you’re in, and the quality of your contractor selection all shape the outcome in ways that general renovation advice rarely captures. Whether you own a 1920s colonial in Bronxville, a sprawling mid-century ranch in Scarsdale, a brick two-family in Yonkers, or a 1980s center-hall in White Plains, the bones of your home carry decades of decisions made by previous owners. Some of those decisions were excellent. Others are waiting behind your drywall to surprise you.
This guide was written for Westchester homeowners who are serious about renovating and who want a clear-eyed picture of what things actually cost, what can go wrong, and how to hire the right people before a single wall comes down.

Remodeling vs. Renovation: The Distinction That Matters
These two terms travel together, but they describe different scopes of work, and confusing them when talking to contractors costs time and money.
A renovation updates what’s already there. New tile, fresh cabinetry, replacement windows, refinished floors, the structure doesn’t change, the layout doesn’t change. You’re restoring or refreshing the existing space.
A remodel changes the function or configuration of a space. Removing the wall between a kitchen and dining room to open the floor plan, converting an unfinished basement into a legal bedroom suite, and expanding a half bath into a full one by relocating plumbing that’s remodeling. Structural changes are usually involved. Permits are almost always required.
Most real projects blend both. A full kitchen project in a 1960s White Plains colonial, for example, might involve removing a load-bearing wall (remodeling) and installing new cabinetry and countertops (renovation). The distinction matters because it affects your permit requirements, your contractor needs, and your budget assumptions.
Why Westchester Homeowners Are Renovating in 2026
The county’s housing inventory has been tight for several years, and that pressure hasn’t let up. Many homeowners who would otherwise trade up are finding that purchasing a comparable or better home in the same area would cost more than renovating what they already have. That calculation is particularly clear in villages like Bronxville and Scarsdale, where buyer competition for updated homes keeps prices elevated.
There’s also a practical reality about the age of Westchester’s housing stock. A significant portion of homes in the county were built between 1920 and 1980. Many of them have never had a comprehensive update. Kitchens are laid out for a different era of cooking and living. Bathrooms are functional but dated. Basements are unfinished despite offering 800 or 1,200 square feet of potential living space.
The shift toward remote and hybrid work has accelerated demand for dedicated home offices, upgraded kitchens that see three meals a day instead of one, and basements repurposed as flex space. That demand isn’t going away.
Energy efficiency is also driving spending in a way it wasn’t five years ago. Heating costs in the Northeast are high, and homeowners, particularly in older Yonkers and White Plains housing stock, are pairing cosmetic renovations with insulation upgrades, heat pump systems, and window replacements that meaningfully reduce utility bills over time.
The Most Popular Home Remodeling Projects in Westchester County
Kitchen remodeling remains the top priority for homeowners across the country. The investment range is wide, from a targeted update (new cabinets, countertops, and appliances) to a full gut renovation with structural changes, but the payoff in daily quality of life is immediate. In Scarsdale and Bronxville, where buyers expect premium finishes, the gap between an updated kitchen and an original 1970s kitchen can influence a sale significantly.
Bathroom renovation is the second most requested project. Primary bath overhauls, heated tile floors, frameless glass showers, freestanding tubs, and double vanities are common in higher-value ZIP codes. But it’s not always about luxury. Many Westchester homes have bathrooms that simply haven’t been touched in 30 years. Outdated tile, poor ventilation, and inefficient plumbing fixtures are practical reasons to renovate even when the goal isn’t a spa bathroom.
Basement finishing has become one of the most practical projects in the county. Westchester’s zoning density means that adding square footage at grade level is often impossible or prohibitively expensive. Finishing an unfinished basement converts dead storage into a legitimate living space, home office, guest suite, gym, media room without expanding the footprint. Many homes in Yonkers and White Plains sit on unfinished lower levels that could add 600 to 1,200 square feet of usable space with the right renovation.
Whole home renovation is typically driven by one of two scenarios: a homeowner who has lived in the same house for 20-plus years and has reached the point where multiple systems and rooms need attention simultaneously, or a buyer who purchased an older home with full knowledge of the work required. In both cases, tackling the project comprehensively rather than piecemeal over a decade usually produces better results and better value.
Open-concept remodeling is still in demand, particularly in the county’s large inventory of 1960s and 1970s colonials and ranches. The closed floor plans of those homes feel dark and compartmentalized by current standards. Removing the wall between a kitchen and living area, where structurally feasible, transforms how the home lives and how it photographs when listed for sale.
Home Remodeling Westchester: Cost Comparison by Project and Location
Westchester renovation costs run higher than national averages. Labor rates, material delivery costs, and local permitting complexity all contribute. But the spread between projects can be enormous, and understanding what moves the number helps you plan with more accuracy.

2026 Renovation Cost Ranges by Town
| Project | Yonkers | White Plains | Scarsdale |
| Kitchen remodel (mid-range) | $35,000 – $65,000 | $50,000 – $85,000 | $65,000 – $110,000 |
| Kitchen remodel (full gut) | $65,000 – $100,000 | $85,000 – $130,000 | $110,000 – $175,000+ |
| Bathroom renovation (primary) | $18,000 – $40,000 | $28,000 – $55,000$ | $40,000 – $75,000 |
| Bathroom renovation (full + luxury) | $40,000 – $65,000 | $55,000 – $85,000 | $75,000 – $120,000+ |
| Basement finishing (basic) | $22,000 – $40,000 | $32,000 – $55,000 | $40,000 – $65,000 |
| Basement finishing (full suite) | $40,000 – $65,000 | $55,000 – $80,000 | $65,000 – $95,000+ |
| Whole home renovation | $130,000 – $250,000 | $175,000 – $320,000 | $250,000 – $450,000+ |
These ranges reflect mid-to-upper quality materials and licensed, insured contractors. They do not include remediation costs (asbestos, lead, mold) or significant structural modifications, which should be treated as separate line items. Add 10–15% contingency for homes built before 1980.
What Raises Renovation Costs
The single biggest cost driver in older Westchester homes is what contractors call “opened wall conditions” the surprises that reveal themselves once demolition begins. A homeowner in Yonkers renovating a 1940s kitchen may find knob-and-tube wiring that needs full replacement before any new work can proceed. That’s not a contractor’s fault or a bid failure; it’s a structural reality of old housing stock that should be anticipated. Similarly, lead paint abatement, asbestos-containing floor tiles or pipe insulation, and cast-iron plumbing that can’t accept new connections without full replacement these are common in pre-1980 Westchester homes.
Structural modifications add cost. Moving a load-bearing wall requires an engineer’s stamp, temporary shoring, new beam installation, and potentially new footings. In a Bronxville Tudor or a Scarsdale colonial with original framing, these are not hypothetical costs.
High-end material selections custom cabinetry, natural stone countertops, imported tile, wide-plank white oak flooring can double the materials budget of a project compared to builder-grade equivalents. In markets like Scarsdale and Bronxville, this is often appropriate. In other parts of the county, it may exceed what the market will recognize at resale.
Permit complexity adds time and money. Some Westchester municipalities move permits in three weeks. Others take three months. Villages with architectural review boards or historic overlay districts can extend that timeline further. Every week a project sits waiting on permit approval is a week of carrying costs, delayed scheduling, and contractor availability risk.
What Reduces Renovation Costs
Clear decisions are made before demolition begins. The most expensive changes in any renovation are the ones made after work has started, such as changing a tile selection mid-project, deciding to move a door that was already framed, or adding scope that disrupts already-completed work. Every hour spent in the design phase saves three or four hours of rework.
Keeping plumbing fixtures in place. Moving a toilet or a shower drain requires cutting into the subfloor or slab and rerunning drain lines. Renovating a bathroom without relocating the plumbing keeps costs substantially lower than a full reconfiguration.
Phasing work intelligently. Not every project needs to happen at once. A homeowner considering both a kitchen and a basement project might save money and minimize disruption by sequencing them rather than running both simultaneously.
A practical illustration: consider a homeowner in White Plains renovating a 1978 split-level. The kitchen update was budgeted at $45,000. Opening the soffits above the cabinets revealed two layers of dated wiring and a section of original galvanized supply piping that the plumber recommended replacing while the wall was open. That discovery added $8,000 to the project, not because the contractor mispriced the original bid, but because no one could have known without opening the wall. Budget for contingency. Roughly 10–15% of the project cost is a reasonable reserve for older Westchester homes.
How to Choose the Right Renovation Contractor in Westchester
The best home remodeling contractors in Westchester earn that description through consistent results, clean communication, and specific experience with the county’s building departments and housing stock. Here’s how to evaluate them.
What to verify before you sign anything:
- A valid NY HIC (Home Improvement Contractor) license. New York State requires this for any home improvement work over $500. Verify it through the NYS Division of Licensing Services.
- General liability insurance and workers’ compensation coverage. Request certificates, not verbal confirmation.
- Familiarity with the specific municipality where your project sits. A contractor who regularly pulls permits in Yonkers may not know the Village of Scarsdale’s submission requirements or Bronxville’s architectural review process. These are not interchangeable.
- A portfolio of comparable work. Not just photos of finished kitchen projects similar to yours in scope, budget tier, and home era.
Questions worth asking before signing:
- Who specifically will be managing this project day-to-day? Not who owns the company, but who is on-site.
- How do you handle discovered conditions, like outdated wiring or deteriorated framing, that weren’t visible during the walkthrough?
- What is your process for change orders, and do you require written approval before proceeding?
- Can you provide three references from projects with a similar budget? And will you follow up if I call them?
- What are the current permit timelines with the relevant building department for this project type?
Red flags to take seriously:
A bid that comes in significantly lower than the others should prompt questions, not celebration. It typically means one of three things: the scope is different, the materials are lower quality, or something wasn’t priced. Ask the low bidder to walk you through the line items.
Be cautious of contractors who suggest skipping permits to “save time.” That shortcut belongs to the contractor, not to you. The permit is attached to the property, and any unpermitted work becomes your problem at inspection, at refinancing, and at closing.
A contractor who can’t name the specific building department contact for your municipality, or who seems unfamiliar with local approval timelines, probably doesn’t work in your area regularly enough.
Permits and Building Codes: Why They Matter More Than Most Homeowners Realize
Every meaningful renovation project in Westchester County touches at least one area that requires a permit. That includes structural changes, electrical panel upgrades, new circuits, plumbing modifications, HVAC work, and basement finishing, particularly egress window installation, which carries its own fire safety code requirements.
The permitting process differs by municipality. The City of Yonkers has its own building department and inspection process. White Plains operates through the city’s Building Department. Scarsdale’s Building and Planning Department handles the village’s applications. Bronxville has its own Village building department, and certain projects may require review by the Architectural Review Board for properties that fall under the village’s historic or aesthetic guidelines.
Timelines vary considerably. Some municipalities turn around straightforward applications in a few weeks. Others, particularly for complex structural or multi-trade projects, can take two to four months. Projects in historic overlay zones or villages with architectural review requirements add another layer.
Why permit issues become resale problems:
When a homeowner sells a property in Westchester, the title search and buyer’s home inspection will often flag open or unpermitted work. An open permit, one that was pulled but never inspected and closed, attaches to the property. The new buyer typically inherits it, which means they inherit the obligation to bring the work into compliance or close the permit through inspections. Many buyers’ attorneys will require permit issues to be resolved before closing, or will negotiate a price reduction to account for the risk.
A homeowner in Scarsdale, for example, who finished a basement without permits and later listed the home, may find that the finished space cannot be counted as legal square footage by an appraiser, creating complications with the buyer’s financing and the agreed sale price.
The short version: permits protect you, not just the municipality. They document that the work was inspected and meets code at the time of completion. That documentation has real value when you sell.
Kitchen, Bathroom, and Basement: Comparing Westchester’s Top Three Projects
These three categories drive the majority of residential renovation spending in the county. They’re worth comparing directly because the decision of which to tackle first or whether to combine them affects both budget and project logistics.
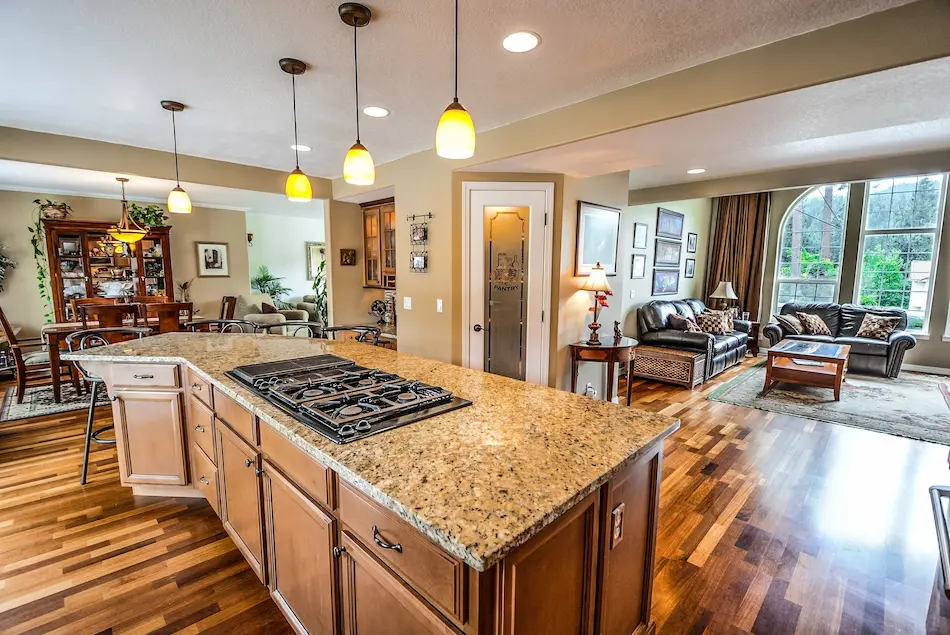
Kitchen remodeling is where homeowners feel the most day-to-day impact. It also carries the highest stakes for resale. Buyers in Westchester’s competitive market will forgive a dated bathroom more readily than a dated kitchen. The project scope ranges from a targeted refresh to a full gut renovation, and the gap in cost between those two endpoints can be $70,000 or more. If the layout works and the plumbing locations make sense, keeping fixtures in place and focusing on surfaces and appliances often achieves 80% of the visual impact at 40% of the cost. Our kitchen remodeling in Yonkers and kitchen remodeling trends in Westchester resources go deeper into project-specific decisions.
Bathroom renovation has a tighter cost range and a shorter timeline. A well-managed primary bath renovation runs three to six weeks from demolition to final fixture installation. Where costs escalate is in plumbing relocation, custom tile work, and high-end fixtures. The decision of whether to relocate drains and supply lines should be made at the design stage, not after demolition. Our bathroom renovation Westchester team handles both cosmetic updates and full reconfiguration projects.
Basement finishing is the project with the most varied surprises in Westchester’s older housing stock. Common issues include low ceiling heights that require careful planning around mechanicals, moisture intrusion that needs to be addressed before any finish work begins, and egress window requirements for any space intended as a bedroom. A homeowner in Yonkers considering a basement home office conversion might find the project straightforward; the same homeowner planning a legal bedroom suite faces additional code requirements around egress, smoke detection, and emergency exit dimensions. Our basement renovation Westchester County projects start with a thorough assessment of existing conditions before any scope is proposed.
For homeowners considering multiple projects, a whole home renovation in Westchester approach, tackling kitchen, bath, and basement in a single coordinated scope, often yields better value than running them as separate contracts over several years. The trades can be sequenced efficiently, materials can be selected with a unified design direction, and the permit process can often be consolidated into a single application.
Common Renovation Challenges in Older Westchester Homes
Westchester’s housing stock is genuinely old. The challenges that come with that are worth stating directly rather than glossing over.
Knob-and-tube and aluminum wiring. Pre-1950 homes in Yonkers, White Plains, and older sections of Scarsdale frequently still have original knob-and-tube electrical systems. This wiring is not compatible with modern circuit loads and typically needs full replacement when walls are opened for renovation. Aluminum wiring, common in 1960s and 1970s construction, presents its own compatibility challenges with modern devices and panels. Opening walls for a kitchen remodel or a basement project in these homes typically reveals conditions that require an electrician’s full attention before finish work proceeds.
Galvanized plumbing. Galvanized supply lines in homes built before 1960 corrode from the inside, gradually reducing water pressure and introducing rust into the water supply. Renovating a bathroom or kitchen in one of these homes is often the practical moment to replace galvanized supply lines while the walls are already open. The incremental cost of doing this during a renovation is far lower than doing it as a standalone project.
Structural modifications in load-bearing plans. The open-concept remodel that looks straightforward in a floor plan can reveal complexity during demolition. Walls between kitchens and living rooms in 1960s colonials are frequently load-bearing. An engineer’s review is not optional when removing these walls — it’s required for permit approval and, more importantly, it’s required to keep the structure sound. A homeowner in Bronxville pursuing an open-concept kitchen conversion should expect an engineer’s fee, temporary shoring during construction, and a new beam installation as baseline costs.
Historic and architectural review complications. Villages in Westchester with active preservation guidelines and several have them can require architectural review for exterior changes, window replacements, and even roofing material selections on properties within historic districts. This isn’t a bureaucratic inconvenience to be routed around; it’s a legal requirement that, when ignored, can result in stop-work orders and mandatory reversal of completed work.
Asbestos-containing materials. Homes built before 1980 may have asbestos in floor tile adhesive, pipe insulation, ceiling texture, or siding. Disturbing these materials during renovation requires testing and, if positive, licensed abatement before work can continue. This is not negotiable under New York State law.
The ROI Question: What Renovation Actually Does for Westchester Property Values
Attaching specific ROI percentages to renovation projects is a common practice in the industry, and it’s largely misleading. Returns depend heavily on the specific home, the specific neighborhood, the quality of execution, and the state of the market at the time of sale. Citing a national average in a market as specific as Westchester does more to create false comfort than to inform good decisions.
What’s more useful is understanding how buyers in Westchester actually evaluate homes.
The buyer pool for homes in the $700,000 to $2,000,000 range, which describes a significant portion of the Westchester market, comes in with expectations. Updated kitchens and bathrooms are not upgrades in this market; they’re baseline requirements. Homes without them either sell at a discount or spend more time waiting for the buyer who sees the potential rather than the problem.
Finished basements are valued particularly highly in Westchester, where zoning constraints mean that expanding above grade is expensive or impossible. A finished, code-compliant lower level effectively adds livable square footage in a market where square footage is scarce.
Energy-efficient upgrades insulation, heat pump systems, newer windows don’t always show up dramatically in appraisals, but they reduce monthly carrying costs and are increasingly recognized by buyers who understand what it costs to heat an older Westchester home through a Northeast winter.
The most honest statement about renovation ROI in this market: projects that bring a home up to the standard expected for its price range hold their value. Projects that significantly exceed that standard may not recover their full cost at resale but improve the quality of ownership in ways that a spreadsheet doesn’t fully capture.
Mistakes That Cost Westchester Homeowners the Most
After working through renovation projects across the county, from targeted bathroom updates to full gut renovations in Yonkers colonials, these are the decisions that most reliably cost homeowners money.
Comparing bids without comparing the scope. Three contractors can quote three wildly different numbers for the “same” project because they’re pricing different specifications. One bid includes new electrical throughout; another assumes the existing wiring is adequate. One price includes permit fees; another doesn’t. Require a written scope of work from every bidder and compare them line by line before evaluating price.
Compressing the design phase to save time. A decision is changed on paper before demolition takes a few minutes. The same change made after framing is complete may require rework, materials to be returned, and schedule delays that compound. Homeowners who invest real time in the design and selection phase ayouts, such as materials, fixtures, finishes, almost always have smoother projects.
Skipping contingency budgeting on older homes. A 1960s home in White Plains that looks clean on the surface can produce significant discoveries once demolition begins. Setting aside 10–15% of the total budget as contingency is not pessimism; it’s experience-based planning. If you don’t need it, you’re ahead. If you do need it, you’re not scrambling.
Not confirming permit closeout. When a contractor finishes a project and leaves the site, the job isn’t done until every permit has been inspected and closed by the building department. Ask your contractor for documentation confirming permit closure. Don’t assume it happened.
Over-improving relative to the immediate neighborhood. A $200,000 kitchen renovation in a neighborhood where comparable homes sell for $550,000 is a different financial decision than the same investment in a Scarsdale neighborhood where comparable homes trade at $1.8 million. Renovation investment should be calibrated to the market ceiling of your specific street, not to what’s possible.

Renovation Planning Checklist for Westchester Homeowners
Before you sign a contract or pull a permit, work through this checklist. It won’t prevent every surprise, but it will eliminate the avoidable ones.
Before you start:
- Define your project goals clearly. Are you renovating to live in the home long-term, to prepare for sale, or both? The answer affects scope and material decisions.
- Research your municipality’s building department. Know the permit requirements, typical processing times, and whether your property sits in a historic overlay or architectural review district.
- Set a realistic budget, including a 10–15% contingency for homes built before 1980.
- Have the home’s electrical panel inspected before finalizing your budget, particularly in pre-1970 homes. Discovering a need for a full panel upgrade mid-project is expensive and disruptive.
- Check for any open permits on the property through your local building department. Inherited open permits become your financial responsibility to resolve.
When selecting a contractor:
- Verify the NY HIC license number through the NYS Division of Licensing Services.
- Request and review insurance certificates — general liability and workers’ compensation, not just verbal confirmation.
- Get a minimum of three written bids, each based on the same detailed specification.
- Ask each contractor to walk you through their bid line by line, including what is and isn’t included.
- Call references from at least two comparable projects — similar scope, budget tier, and home age.
- Confirm the contractor has specific experience with your municipality’s building department.
Before construction begins:
- Finalize all material and finish selections before demolition starts. Changes made mid-project cost significantly more than changes made on paper.
- Confirm that permits have been submitted and approved before any structural work begins.
- Establish a clear change-order process in writing — no verbal changes, no work proceeding without written approval and revised pricing.
- Discuss living arrangements if the project scope affects daily function (kitchen, primary bath, or whole-home renovation).
- Set a communication schedule with your project manager — weekly check-ins at minimum for projects longer than four weeks.
During construction:
- Request copies of all inspection reports as they are completed.
- Keep a written log of any decisions, changes, or verbal discussions with the contractor or project manager.
- If discovered conditions arise (old wiring, deteriorated plumbing, unexpected structural elements), ask for written documentation of the issue and proposed resolution before approving additional work.
At project completion:
- Request documentation confirming all permits have been inspected and closed by the building department.
- Walk through the project with your contractor before making the final payment. Document any punch-list items in writing with agreed-upon completion dates.
- Keep copies of all permits, inspection certificates, warranties, and contractor contact information for future reference and eventual resale.
Get Your Free Westchester Home Renovation Estimate Today
Every project we take on starts with a candid conversation. We’ll walk through what you’re trying to accomplish, what the realistic scope looks like, and what budget range fits the project before you commit to anything. If you’re ready to move forward with home remodeling in Westchester, the right next step is a conversation with a contractor who knows this county’s homes, its building departments, and what it actually takes to deliver the project you’re planning.
We work with homeowners across Yonkers, White Plains, Scarsdale, Bronxville, Tarrytown, and the surrounding areas of Westchester County. We handle projects that range from focused single-room renovations to full house renovation across multiple systems and spaces.
If you’re ready to talk about your project, get your free renovation estimate today. If you’d like to see the kind of work we do before picking up the phone, view all our renovation services or see our completed projects.
Frequently Asked Questions
How much does home remodeling cost in Westchester County, NY?
Costs vary significantly by project type, location within the county, and existing conditions in the home. A mid-range kitchen remodel in Yonkers typically runs between $35,000 and $65,000. The same project in Scarsdale or White Plains, with higher-end finishes and a more complex home, often ranges from $65,000 to $110,000. Bathroom renovations start around $18,000 for a focused update and exceed $75,000 for a full primary suite buildout with luxury finishes. Basement finishing ranges from $22,000 to $65,000, depending on size, existing conditions, and intended use. Whole home renovation in Westchester can range from $130,000 for a targeted multi-room update to $450,000 or more for a comprehensive transformation of a larger or historically complex home. Budget 10–15% contingency for any project in a home built before 1980.
What is the difference between home renovation and home remodeling?
A renovation updates or refreshes what already exists — new finishes, fixtures, and surfaces without changing the structure or layout. A remodel changes the function or configuration of a space, which often involves structural changes, moving walls, or altering the floor plan. Both can require permits in Westchester, depending on the scope, but remodeling projects almost always do.
Do I need a permit for home remodeling in Westchester County?
Yes, for most meaningful work. Structural changes, electrical upgrades, plumbing modifications, HVAC work, and basement finishing all require permits in Westchester County. Requirements vary by municipality Yonkers, White Plains, Scarsdale, and Bronxville each have their own building departments and submission processes. Unpermitted work can create complications at resale, affect your home’s appraised square footage, and result in fines or stop-work orders.
How long does a home renovation project take in Westchester?
A single bathroom renovation typically takes three to six weeks on-site. A kitchen remodel runs six to twelve weeks. A whole home renovation in Westchester realistically runs four to nine months from contract signing to final walkthrough, including the pre-construction permit phase. In many Westchester municipalities, permit approval alone can take four to twelve weeks before physical work begins this timeline should be built into your planning.
How do I find reliable home remodeling contractors in Westchester?
Verify a valid NY HIC license and insurance certificates before anything else. Look for contractors with specific experience in your municipality’s permitting process and in homes of a similar era and style. Ask for written references from comparable projects and call them. Request a detailed written scope of work before comparing bids and be cautious of any contractor who suggests skipping permits.
Which renovation projects hold their value best in Westchester?
Kitchen remodeling, bathroom renovation, and basement finishing consistently hold value in Westchester’s market. Kitchen and bathroom updates are effectively baseline expectations for buyers in the county’s mid-to-upper price ranges. Finished basements are particularly valued because Westchester’s zoning constraints make above-grade additions expensive. Energy-efficient upgrades provide value through reduced operating costs that informed buyers recognize. Projects that significantly exceed neighborhood norms in cost or finish level may not fully recover at resale, though they often deliver substantial quality-of-life value during ownership.
Can I live in my home during a renovation?
It depends on the scope. Single-room projects a bathroom or bedroom are generally manageable. Kitchen renovations are more disruptive and require planning around food preparation for six to twelve weeks. Whole home renovations involving structural work, multiple systems, and several rooms simultaneously often make temporary relocation the practical choice. Discuss living arrangements with your contractor during the planning phase so they’re factored into the schedule and budget.