
Aging in Place & Accessibility Renovation Guide for Westchester County
Serving Yonkers and all of Westchester County
Whether you’re planning ahead for the long term or making changes now for a family member, aging-in-place renovations range from small, high-impact updates to full whole-home retrofits. Here’s what actually costs what.
Low-Cost, High-Impact Upgrades
| Upgrade | Typical Cost |
|---|---|
| Grab bars (installed, per bar) | $100 to $350 |
| Three-bar bathroom package | $400 to $900 |
| Lever door handles | $100 to $250 |
| Comfort-height toilet | $400 to $1,000 |
Together, these items typically cost under $2,000 and address the most common fall risks in a home, which makes them one of the highest-value places to start regardless of whether you’re planning a bigger renovation.
Walk-In Showers
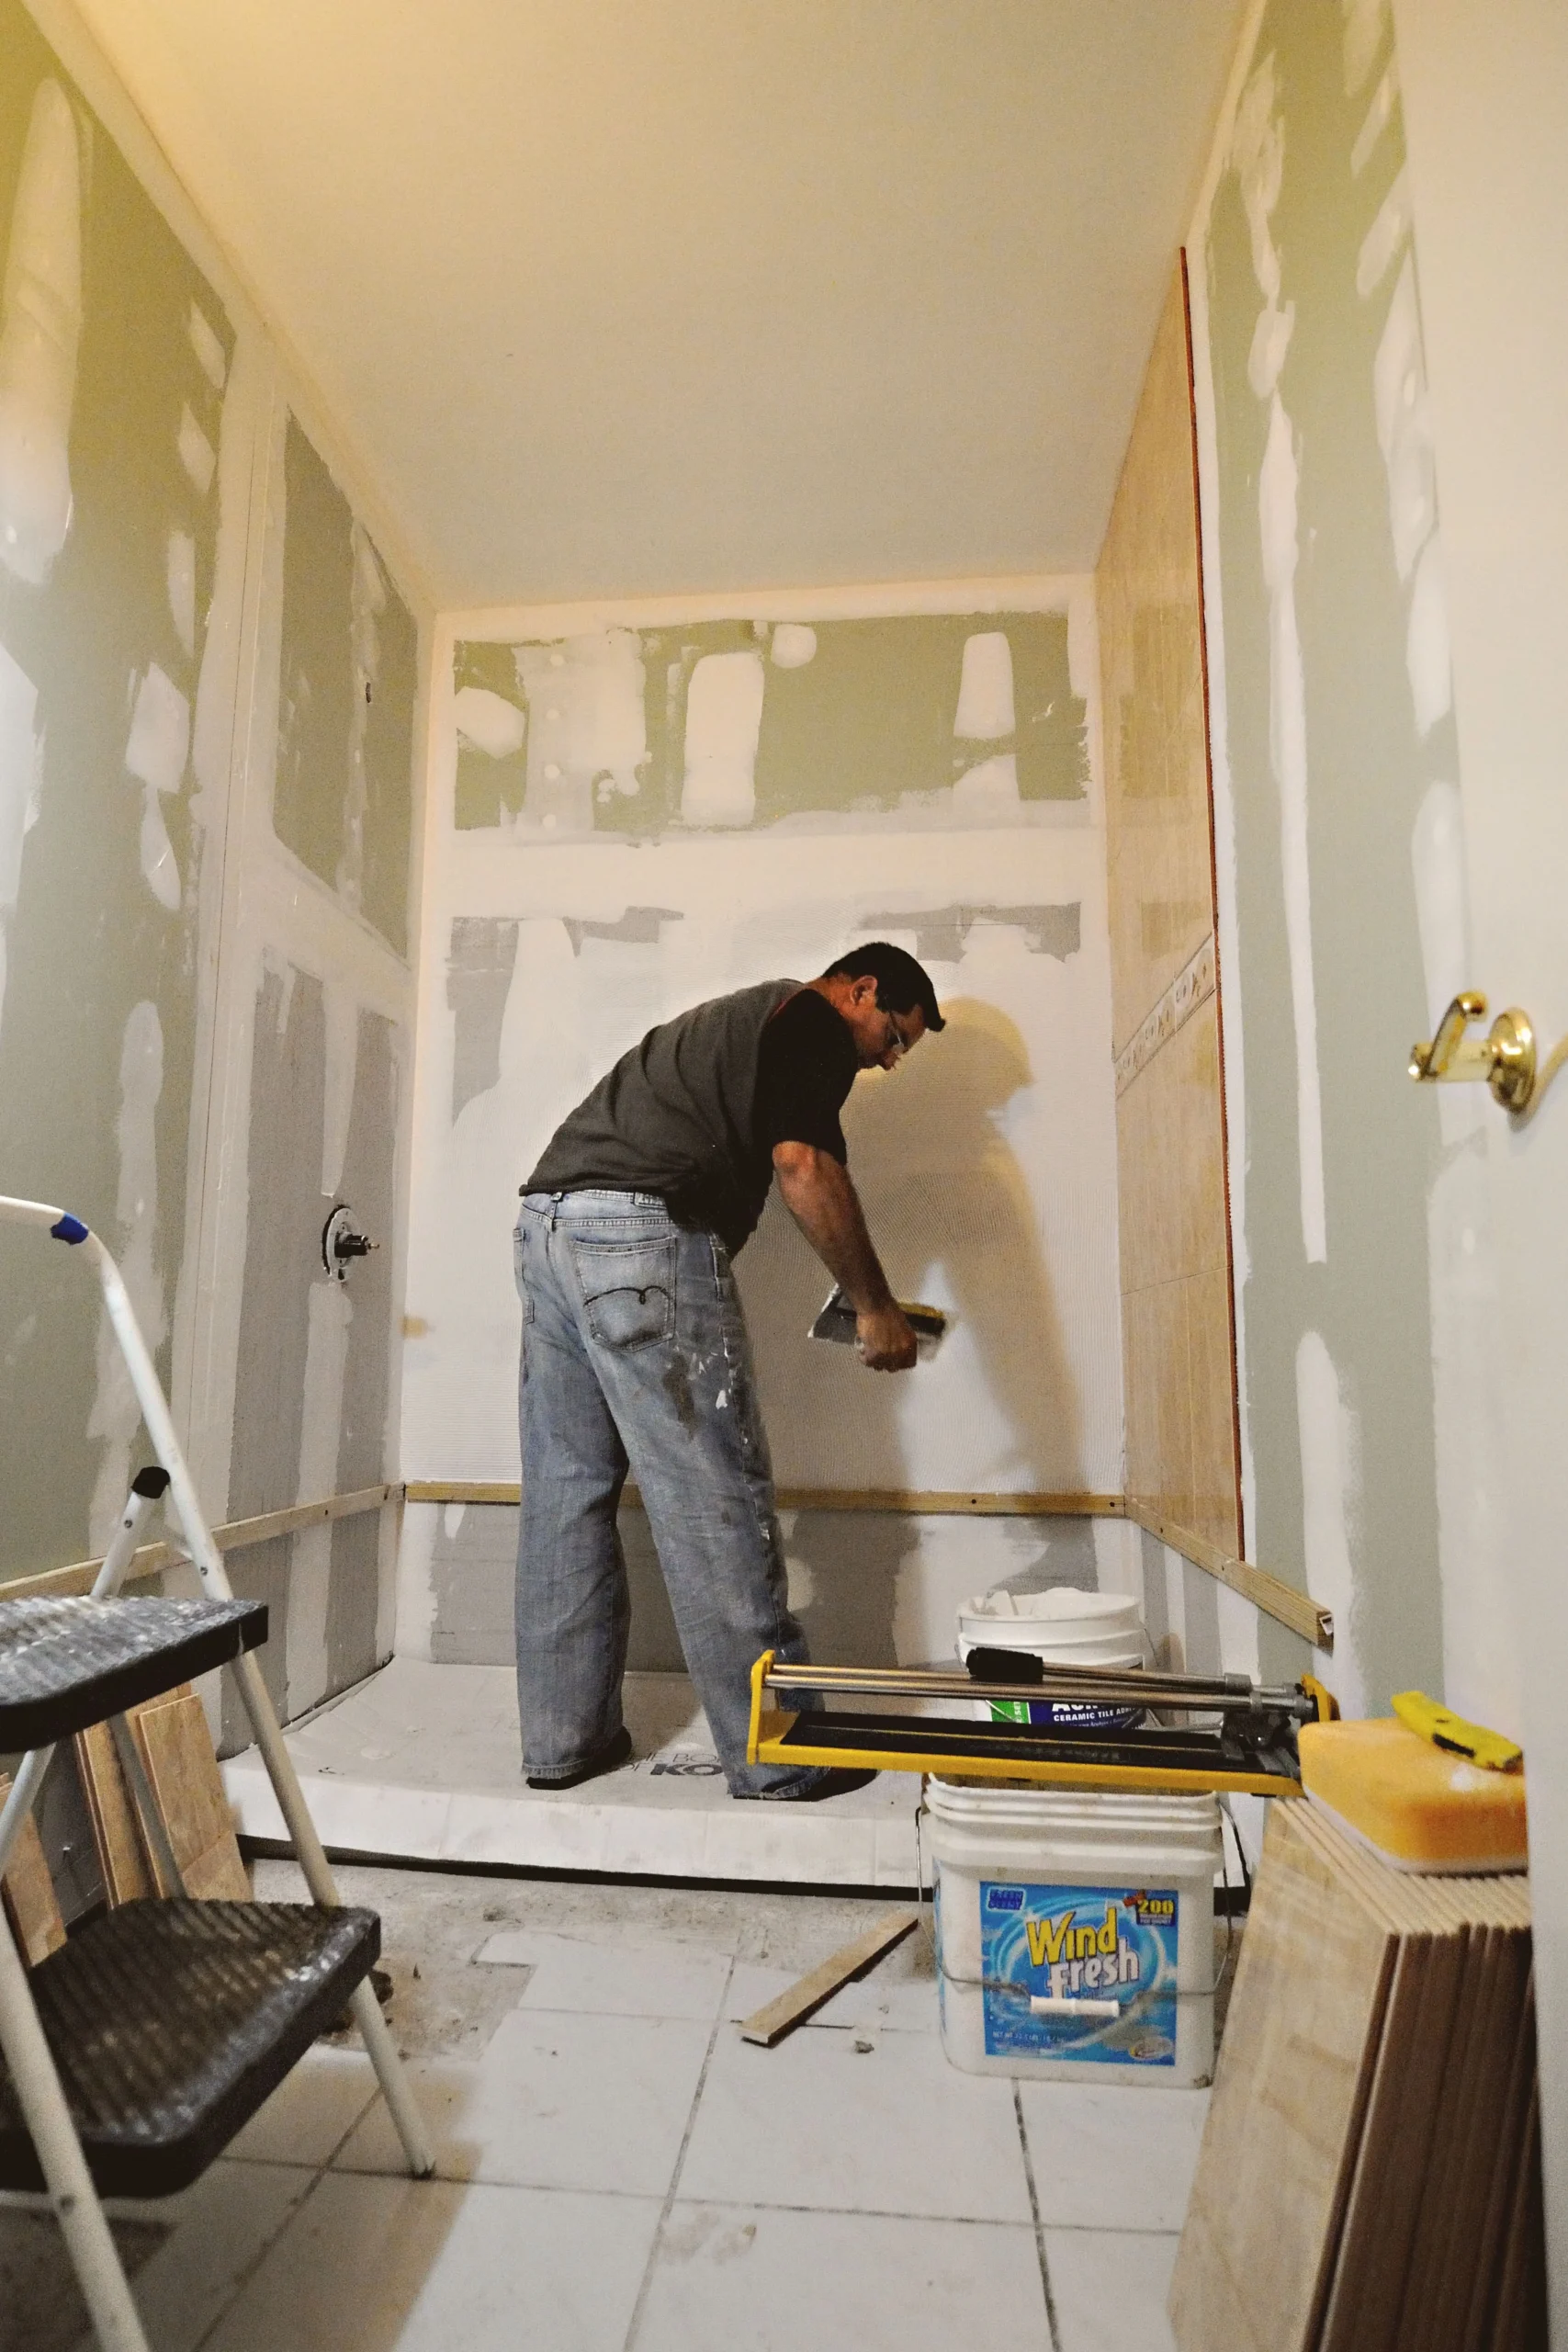
A curbless walk-in shower is consistently the single most-requested upgrade for aging-in-place renovations, typically running $6,000 to $10,000 installed. Removing the shower curb eliminates one of the most common fall hazards in a bathroom, and a well-designed curbless shower doesn’t have to look institutional. Many homeowners are surprised at how well it fits a modern bathroom design rather than reading as a purely functional accessibility feature.
Full Accessible Bathroom Remodel
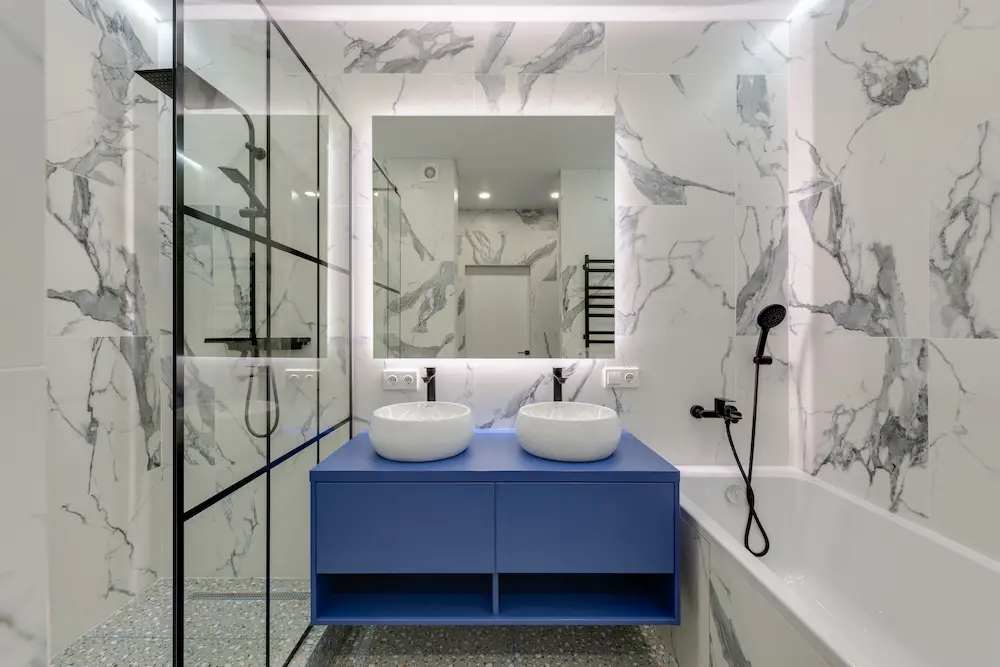
A full accessible bathroom remodel combining a curbless shower, grab bars, comfort-height toilet, accessible vanity, slip-resistant flooring, and improved lighting runs $8,000 to $25,000, with a mid-scope project averaging around $8,400. This falls within the same general range as a standard bathroom renovation, which means accessibility features can often be incorporated into a bathroom remodel you’re already planning without a dramatic cost increase.
Whole-Home Aging-in-Place Retrofits
For homeowners planning to stay in their home long-term, a coordinated whole-home retrofit across multiple rooms runs $18,000 to $75,000, depending on scope. This might include widened doorways, a main-floor primary bedroom conversion, ramped or zero-step entries, and accessibility updates in multiple bathrooms.
Building Accessibility Into a Renovation You’re Already Planning
The most cost-effective way to add accessibility features is to include them in a renovation you’re already doing, rather than as a separate later project. If you’re planning a bathroom renovation or whole home renovation, features like a curbless shower entry, wider doorways, and a taller vanity height add minimal cost during construction but avoid the expense of retrofitting later. Many homeowners choose this approach even without an immediate need, simply because it costs so little more to build in during a planned renovation.
Design That Doesn’t Look “Accessible”
Modern accessibility design has moved well past the institutional look many people associate with the term. Curbless showers, grab bars styled as towel bars, and comfort-height fixtures now come in finishes and styles that blend into a well-designed bathroom rather than announcing themselves as accessibility features. This matters both for daily comfort and for resale value, since a well-integrated accessible bathroom appeals to a broader range of buyers than one that reads as purely clinical.
Kitchen Accessibility Considerations
Kitchens are often overlooked in aging-in-place planning, but simple changes make a real difference: lowering or adding a section of counter at a seated-accessible height, choosing lever-style faucet handles over twist knobs, and ensuring adequate lighting over work surfaces. These fit naturally into a broader kitchen renovation without requiring a separate, standalone project.
Bedroom and Main-Floor Considerations
For homeowners planning to stay long-term, converting or designating a main-floor bedroom, even if it’s not currently used as one, avoids the need for stair navigation later. If a main-floor bedroom renovation isn’t currently in the cards, simply confirming your home has a main-floor room that could reasonably convert to a bedroom later is worth factoring into any renovation planning.
Timeline Expectations
Low-cost safety upgrades like grab bars and lever handles can typically be installed in a day or two. A full accessible bathroom remodel runs 4 to 8 weeks, similar to a standard bathroom renovation. A whole-home retrofit across multiple rooms can run 3 to 6 months depending on scope, similar to a standard whole-home renovation timeline.
Getting Started
Whether you need a few targeted safety upgrades or a full accessibility retrofit, an in-person assessment is the best way to identify what matters most for your specific home and situation.
Planning an aging-in-place or accessibility renovation?
Reach out for a free, no-obligation consultation. We’ll walk through your needs, priorities, and budget with care.